Skip to content

Plandash

Laser-measured floor plans in 72 hours.

We laser-scan your building, measure it to BOMA 2024 or REBNY, and deliver the plans to your portal.

Standard delivery within 72 hours of the completed scan, subject to confirmed scope and site access.
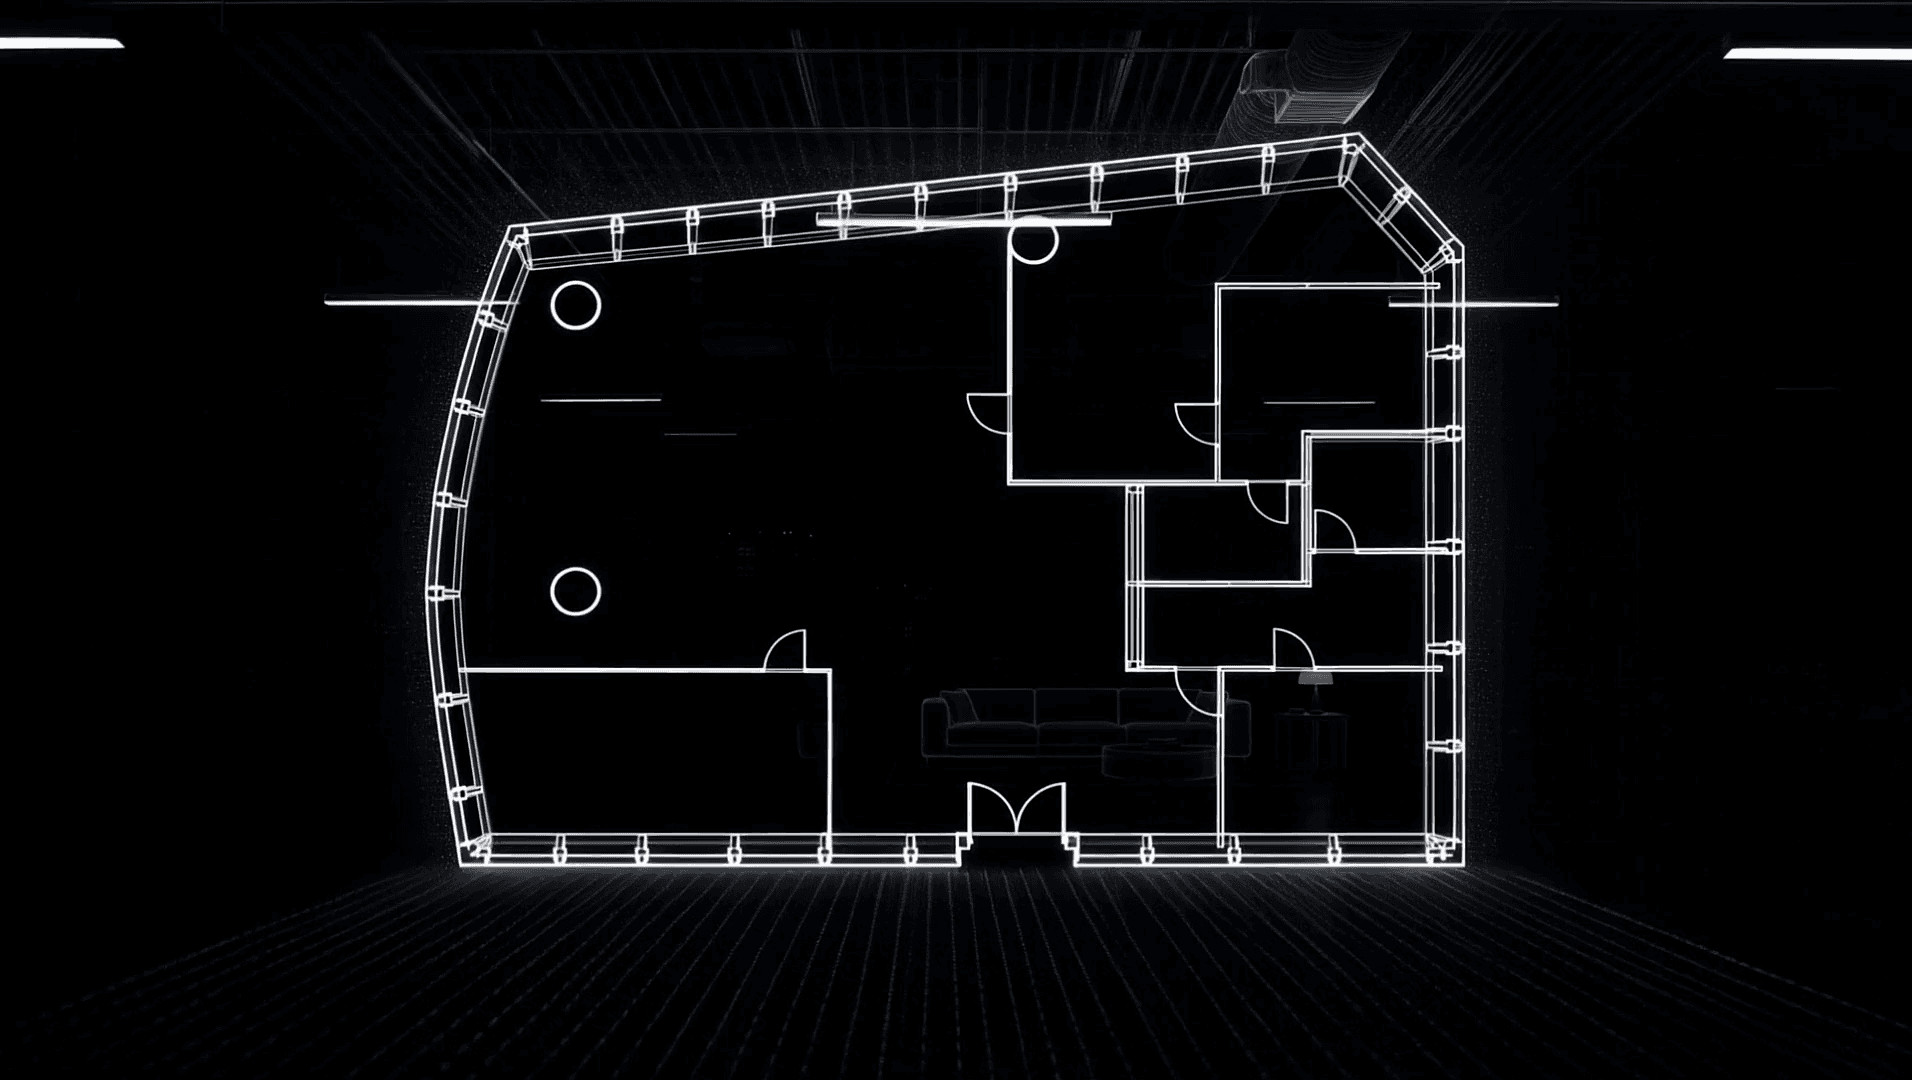
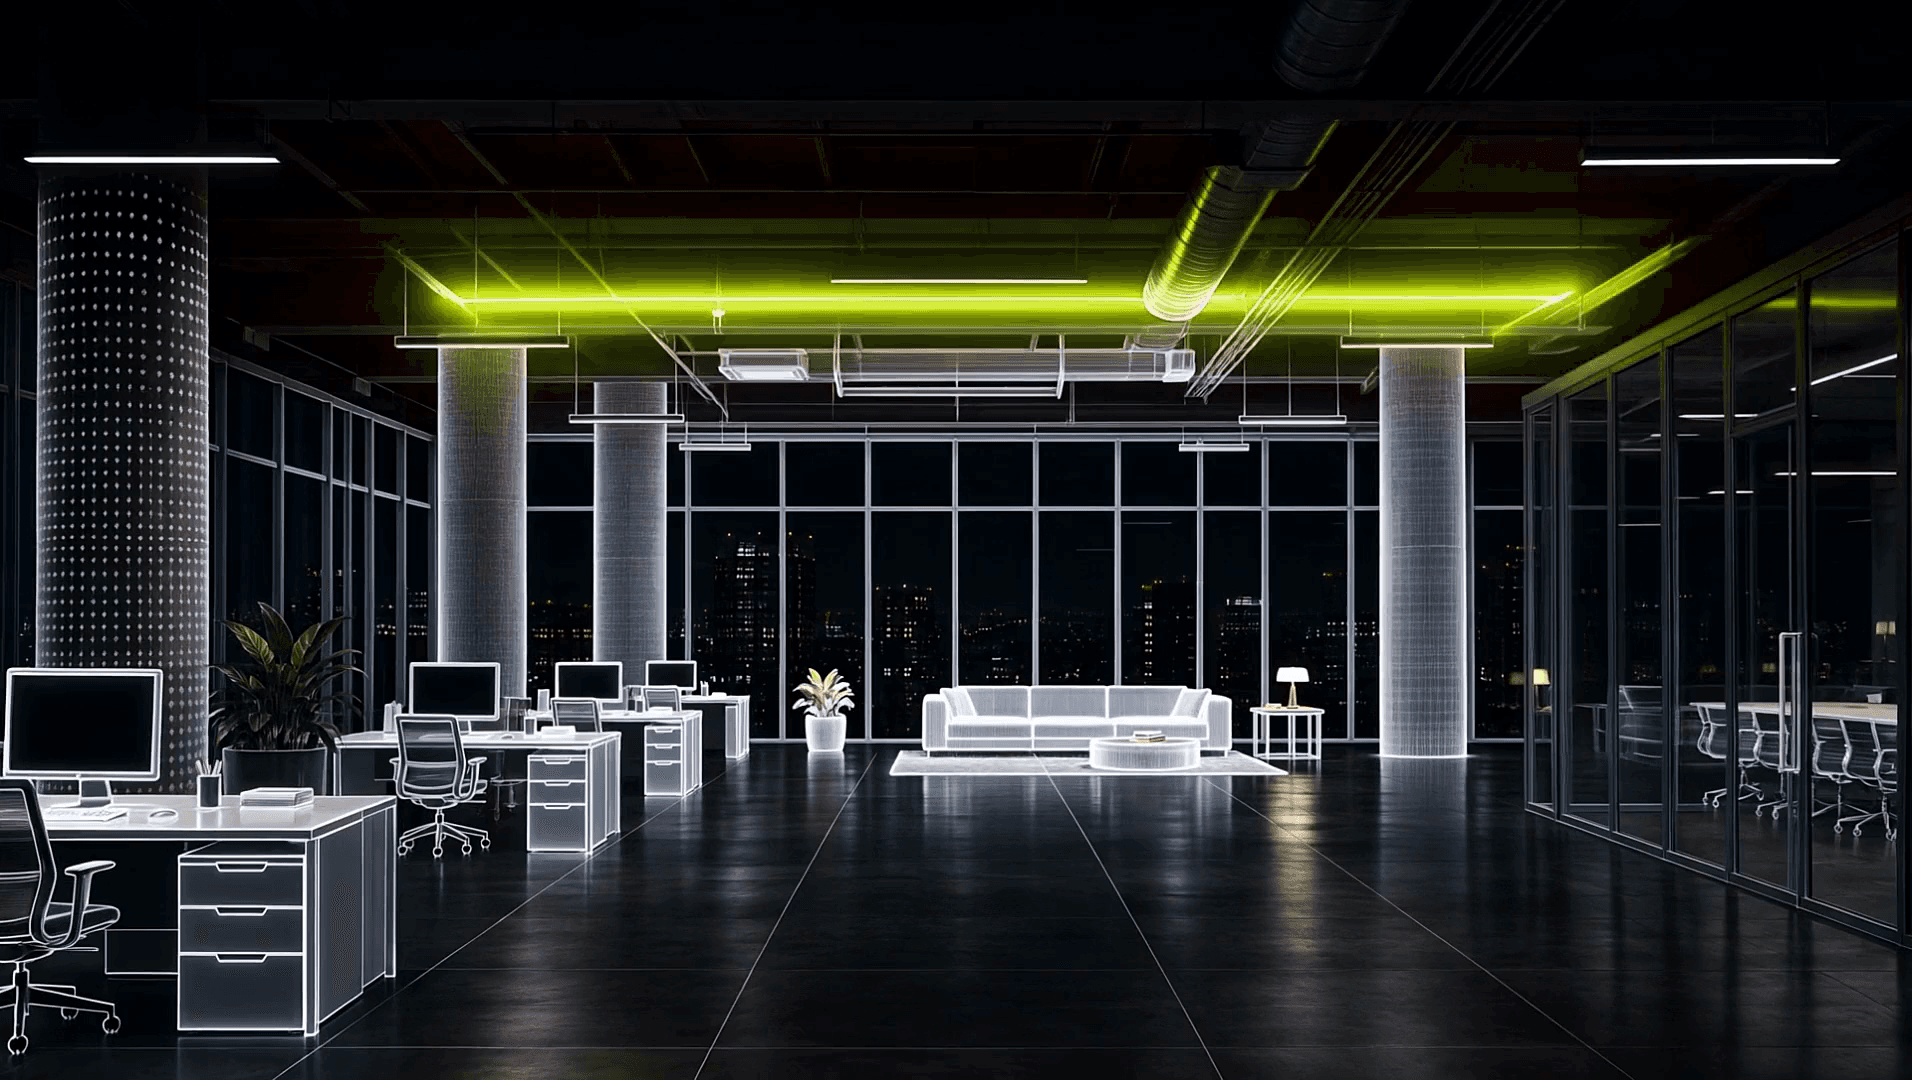
Every inch, laser-scanned.

A terrestrial laser scanner captures every wall, column and window line, even with tenants at their desks.

  • Laser-measured
  • Reviewed before delivery
  • BOMA 2024
  • REBNY

AI drafts. Reviewed before delivery.

AI-assisted drafting turns the point cloud into clean linework, and every drawing is reviewed before delivery.

  • DWG
  • Revit
  • PDF

Rent audit

Find the rent you're missing.

Hypothetical: if a 20-floor office building at $24 per sq ft had a 1% area variance, that is $96,000 a year in rent terms. A remeasure can find more or less area.

Your building, as data.

DWG, PDF and Revit in your portal, kept current when tenants change.

From laser scan to finished plan in 72 hours.

Standard delivery within 72 hours of the completed scan, subject to confirmed scope and site access.

One crew, one scan, every deliverable. Laser-measured, with AI-assisted drafting and every drawing reviewed before delivery.

How it works

  1. 01

    Quote

    Get an estimate from published base rates. Final price confirmed after a brief scope check.

    Before booking
  2. 02

    Scan

    A terrestrial laser scanner captures every wall, column and window line on site. Occupied floors are fine.

    On site
  3. 03

    Review

    AI-assisted drafting, with every drawing reviewed before delivery. Plans are measured to the applicable BOMA 2024 or REBNY standard.

    After the scan
  4. 04

    Deliver

    Your DWG and PDF plans or Revit model arrive in your portal. Standard delivery within 72 hours of the completed scan, subject to confirmed scope and site access.

    Within 72 hours

Six services from one scan

  • As-built plans

    Floor plans in CAD and PDF, measured to the applicable BOMA 2024 or REBNY standard. Area reports are available separately.

    ForOwners and asset managers, Leasing and capital-markets brokers, Architects and designers

    $0.12/sf base rate

  • Scan-to-BIM

    A Revit model at LOD 200 or LOD 300 from the same scan, ready for renovation and design teams.

    ForArchitects and designers, Developers

    $0.20 to $0.28/sf base rate

  • Conversion feasibility

    Existing conditions, floor-plate depth and window distances for office-to-residential decisions.

    ForDevelopers

    Quoted per building

  • Fire and emergency planning support

    Current floor plans to support fire and emergency planning. Any required professional review is confirmed per project.

    ForOwners and asset managers

    Quoted per building

  • Living Floor Plan

    Keeps a portfolio's plans and areas current, with a re-measure on tenant change and every file in one portal.

    ForOwners and asset managers

    About $600/month per portfolio

  • Gross floor area for benchmarking

    Gross floor area measured for benchmarking filings.

    ForOwners and asset managers

    Quoted per building

Who we serve

Owners and asset managers
Measured rentable area across a portfolio, a check for unbilled area and plans kept current.
Leasing and capital-markets brokers
Measured square footage for listings and due diligence.
Architects and designers
Laser-measured existing conditions before a renovation is designed.
Developers
Existing-conditions plans for office-to-residential studies.

Price your building in 30 seconds.

Enter the property, choose a package and see an estimate as a range from our published base rates, before travel. Final price confirmed after a brief scope check.

Sample quoteIllustrative, not a live price
Property
Office, vacant
Size
85,000 sf
Deliverable
As-built plans
Turnaround
Standard
Estimate

$9,180 to $11,220

Base rate: 85,000 sf × $0.12/sf = $10,200, shown as a range of ±10%. Minimum job $1,500.

Final price confirmed after a brief scope check.

Rent Recovery Audit

Quoted per building

Find out whether your building's measured area is leaving rent unaccounted for.

Many buildings were last measured under older BOMA rules. A BOMA 2024 remeasure shows whether rentable area is going unbilled. Scope and fees agreed before work begins.

Hypothetical scenario

$96,000

a year in annual rent terms, if a 20-floor office building at $24 per sq ft had a 1% area variance. A remeasure can find more or less area.

Hypothetical rent scenario with sample inputs
Floors
20
Typical floor plate
20,000 sf
Hypothetical variance
1%
Annual rent
$24/sf/yr

Sample inputs with a hypothetical variance. Try your own building's figures in the calculator.

Hypothetical annual scenario

$96,000

per year

20 floors × 20,000 sf × 1% × $24/sf/yr = $96,000/yr

An illustration, not a measured finding or a guaranteed recovery.

Every deliverable from one scan.

Plans and models in the formats your team already uses, all in your portal. Area reports are available as a separate product.

Top-down white linework floor plan of an office floor on a dark ground
Floor plans in DWG and PDFIllustrative design visual, not customer work.
Office interior rendered as white point-cloud linework with a lime-green laser line
Revit model from the registered scanIllustrative design visual, not customer work.
BOMA 2024 area reportSample layout
FloorUsable sfRentable sf
Floor 318,24021,060
Floor 218,24021,060
Floor 115,88018,510

A separate, optional product. Figures are illustrative, not a measured building.

  • DWG
  • PDF
  • Revit (RVT)
  • BOMA 2024 or REBNY area report (separate)

Simple pricing, published.

Base rates per square foot of deliverable.
Minimum job $1,500.

  • As-built plansCAD and PDF measured to BOMA 2024 or REBNY; area report available separately$0.12/sf
  • Revit model, LOD 200Scan-to-BIM from the same scan$0.20/sf
  • Revit model, LOD 300Scan-to-BIM with more detail$0.28/sf
  • Rent Recovery AuditBOMA 2024 remeasure; scope and fees agreed before work beginsQuoted per building
  • Living Floor PlanPlans kept current, with re-measures on tenant changeAbout $600/month
  • Base rates are per square foot of deliverable, before scope adjustments. They are not final prices.
  • Volume pricing: buildings of 100,000 to 300,000 sf are priced below the base rate. Building size, occupancy and scope are reflected in your estimate.
  • Estimates show a range of plus or minus 10%. Final price confirmed after a brief scope check.
  • Travel, where required, is shown separately in your quote.
  • Buildings over 300,000 sf, campuses, MEP-dense buildings and LOD 350+ are quoted individually.
  • Standard delivery within 72 hours of the completed scan, subject to confirmed scope and site access.

The founders.

Marvin Garcia

Co-founder, field operations and project delivery

Marvin leads field operations and project delivery.

Kevin Cargon

Co-founder, product, customer experience and growth

Kevin leads product, customer experience and growth.

Questions, answered.

How accurate are the plans?

Laser-measured, and reviewed before delivery. We capture the building with a terrestrial laser scanner, and every drawing is reviewed before it is delivered.

Which standards and BOMA versions do you measure to?

BOMA 2024 for office, retail and industrial buildings, and REBNY in New York. If your building was last measured under an older BOMA version, the Rent Recovery Audit shows what a 2024 remeasure changes.

How fast is delivery?

Standard delivery within 72 hours of the completed scan, subject to confirmed scope and site access. The 72 hours start once the scan is complete, not at booking.

How is pricing set?

From published base rates per square foot, with a $1,500 minimum job. Your estimate shows a range of plus or minus 10%, and the final price is confirmed after a brief scope check.

What does the Rent Recovery Audit cost?

It is quoted per building. Scope and fees are agreed before work begins.

Can you scan while tenants are in?

Yes. We scan occupied floors and work around business hours when needed.

Do you charge for travel?

Travel, where required, is shown separately in your quote.

What file formats do I get?

DWG and PDF plans, and Revit models. A BOMA 2024 or REBNY area report, or the scan data, is a separate item agreed in your scope check.

Laser-measured floor plans in 72 hours, and a clear answer on whether your building's measured area is leaving rent unaccounted for.

Standard delivery within 72 hours of the completed scan, subject to confirmed scope and site access.